

PROJECTS | WILHelm Sylt
Wilhelm
Sylt
wilhelmstrasse 2
25980 sylt / Westerland
Project volume
20
million euros
Total living space
1.736
m²
Completion
2019
March
Utilization
Retail, Residential
Surface area
Retail 719 m², residential 1,017 m²
Our role
Investor
Services
Assest Management, Project Development, Project Management, Sales & Marketing
Project duration
2019 to 2022, in stock
INVESTOR/CLIENT
BECKEN
Tenant (U.A.)
Rossmann
ARCHITECT
Gerdt Architecture
IDEA/STRATEGY
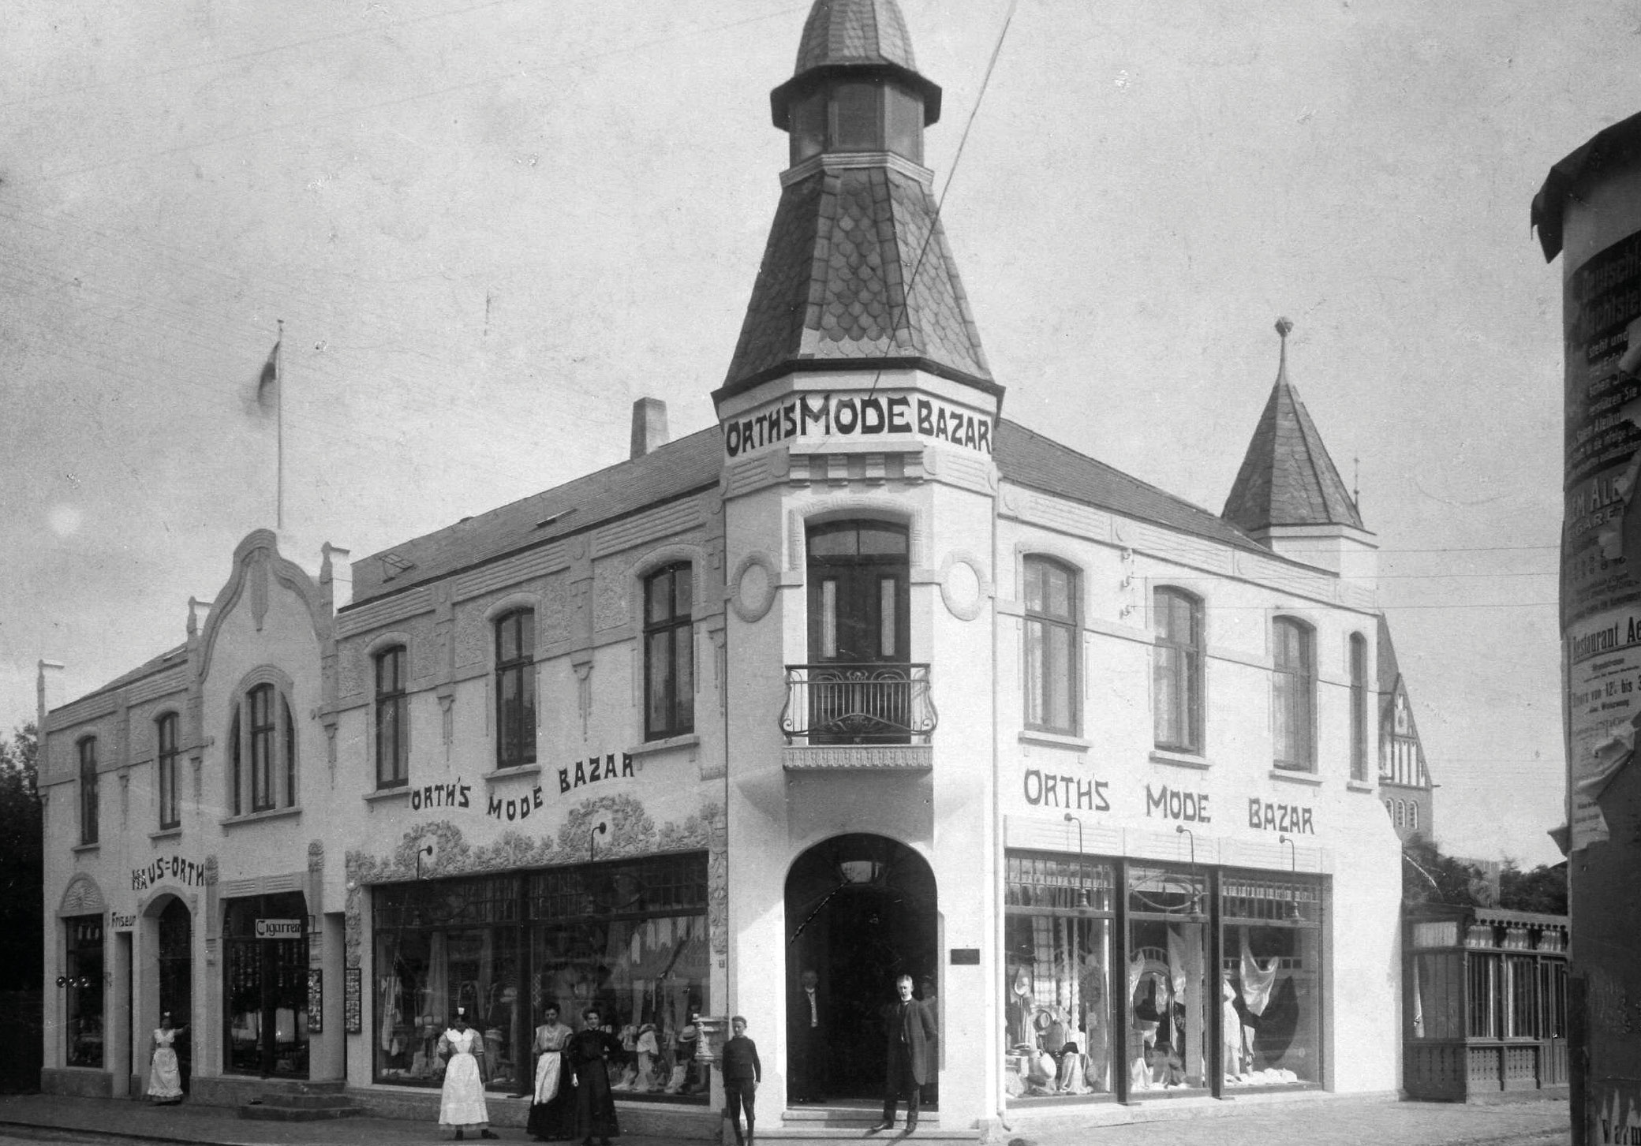
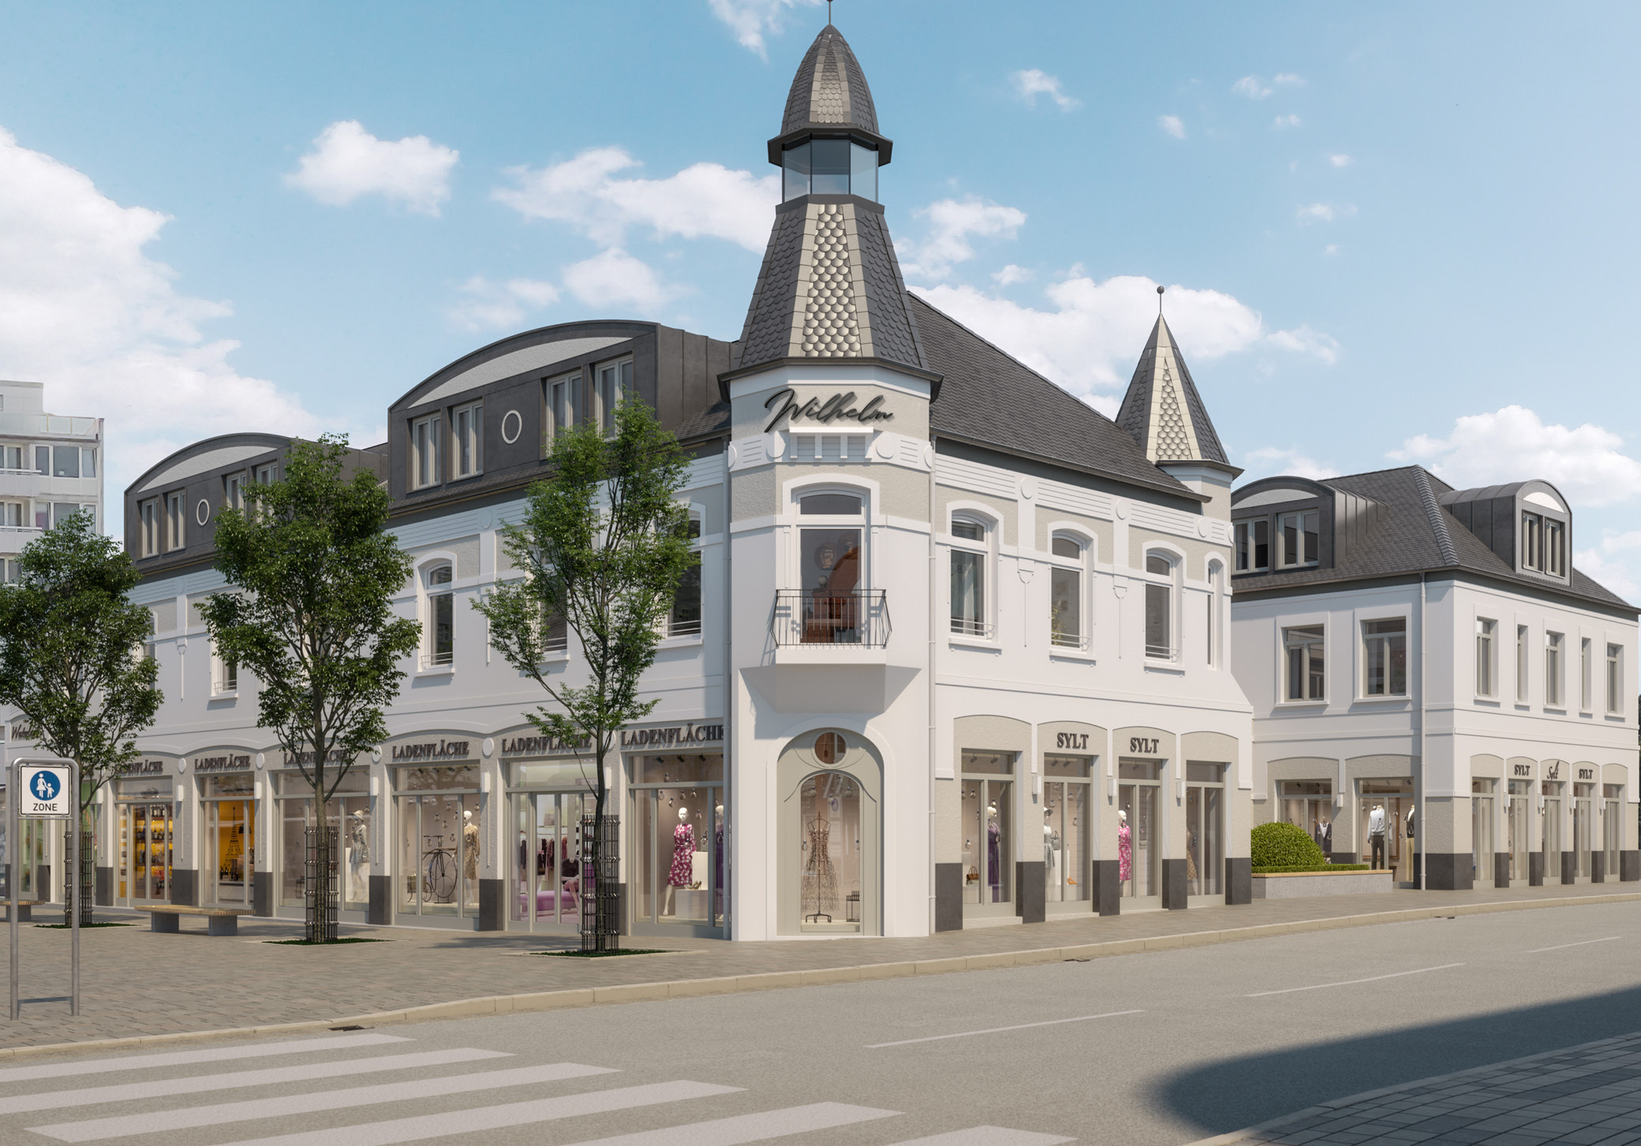
New construction of a residential and commercial building incorporating and extending the existing
building in seaside resort style
SPECIAL FEATURES
- High-quality historic façade with three upper floors and an underground parking garage
- Prominent location in the middle of Westerland on the promenade between the train station and the beach
- The building combines modern and classic elements through open sales areas
and the restoration of the original tower dome

Please agree to view the map.